
Architectural CGI for Residential Exteriors That Complement Interior Storytelling
High-quality exterior visualization services for residential. Enhance your architectural presentations with stunning 3D renders.
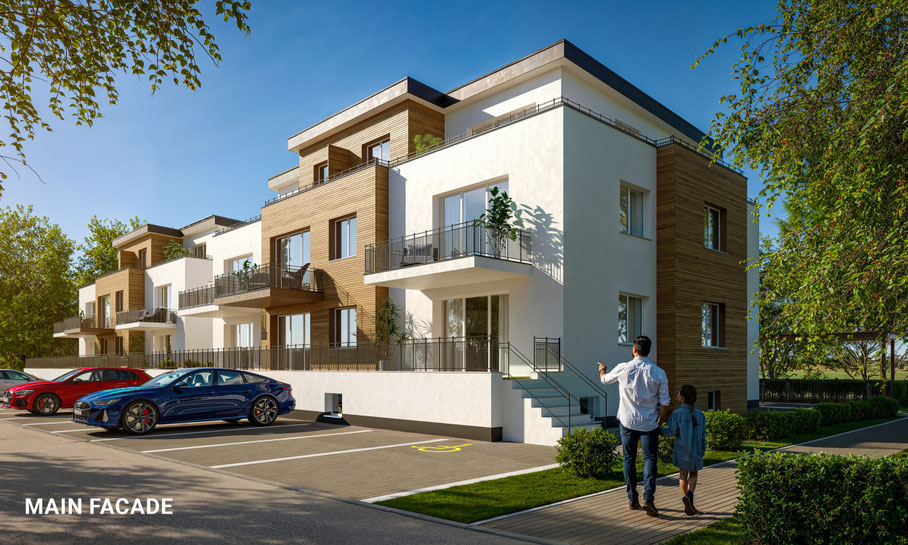
Residential Development Visualization — Black Forest, Germany
This project presents a high-end architectural visualization created for a residential developer in the Black Forest region, Southwest Germany. The goal was
to deliver a clear, photorealistic representation of the architecture, materials, and living atmosphere for marketing and pre-sales.
Completed within a 2-week timeline, the scope included exterior renders, aerial views, and detailed close-ups, highlighting the balance between modern white volumes and warm wood facades typical for contemporary German residential design.
The visuals are designed for:
- Real estate marketing
- Developer presentations
- Sales materials and digital platforms
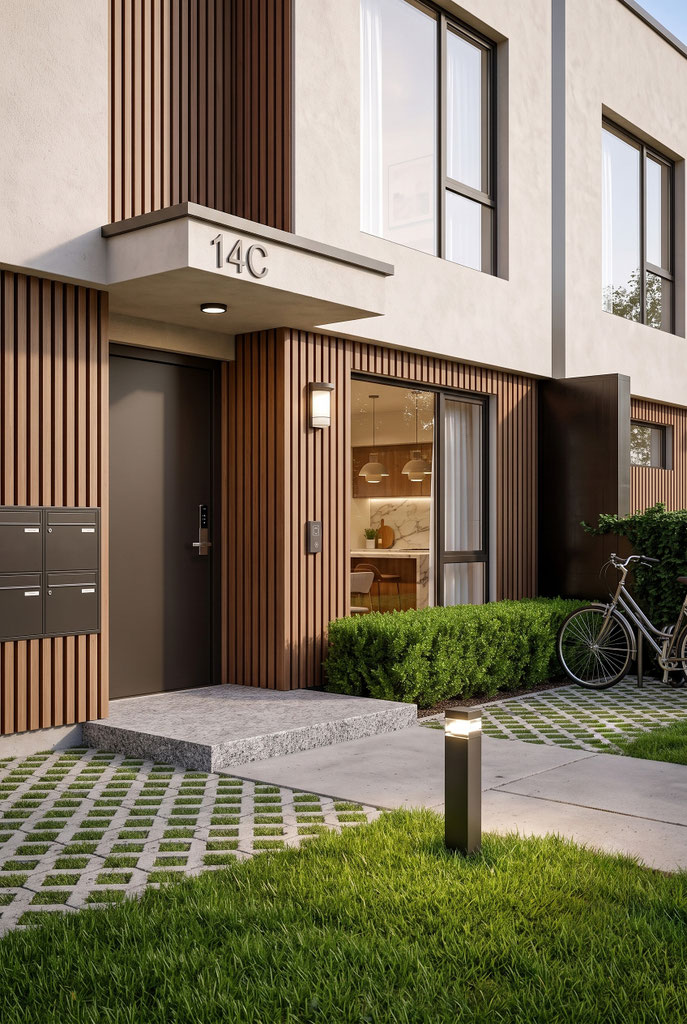
Modern Townhouse Community, Netherlands
Residential Complex Visualization — Eindhoven, Netherlands
This project showcases a premium architectural visualization created for a real estate developer focusing on modern urban living in Eindhoven, Netherlands. The primary objective was to craft highly detailed, photorealistic renders that accurately communicate the architectural aesthetics, premium textures, and vibrant community lifestyle for marketing and pre-sales campaigns.
Completed within a 2.5-week timeline, the scope encompasses main street views, detailed entrance close-ups. The visuals highlight the sophisticated interplay between textured light plaster volumes, warm vertical wood slats, and expansive glazing that defines contemporary Dutch residential design.
The visuals are designed for:
-
High-end real estate marketing
-
Investor and developer presentations
-
Sales brochures, websites, and digital platforms
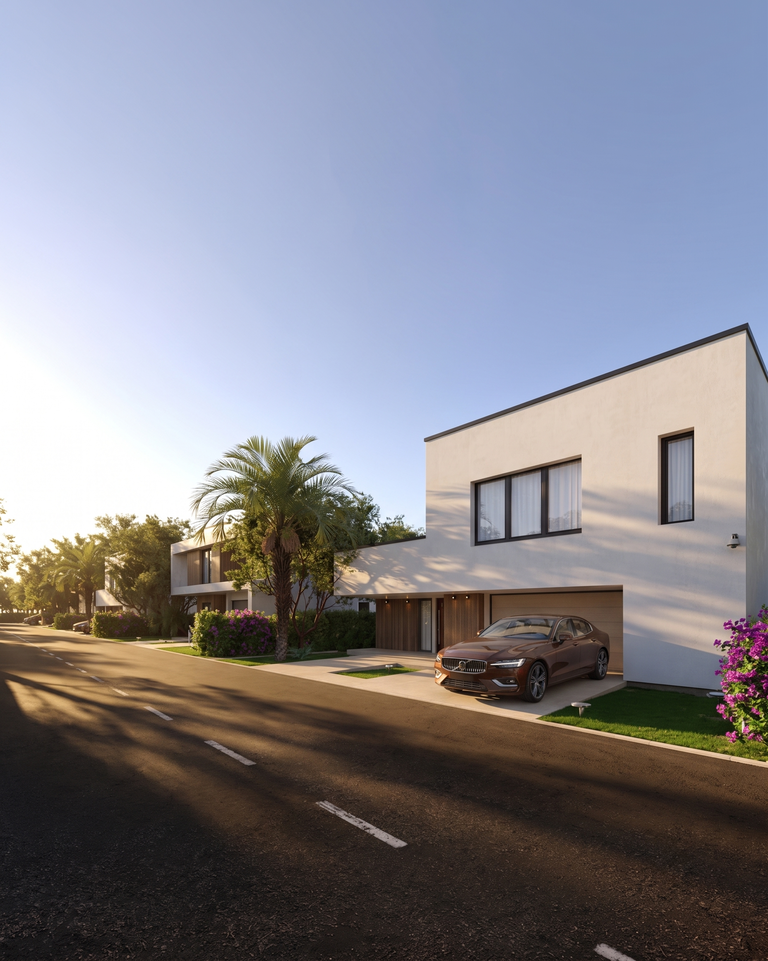
Modern Residential Development, USA
Residential Development Visualization — Coral Gables, Florida
This project presents a high-end architectural visualization created for a luxury residential developer in the
prestigious Coral Gables region, South Florida. The goal was to deliver a clear, photorealistic representation of the architecture, materials, and upscale coastal living atmosphere for high-end
marketing and pre-sales.
Completed within a 2-week timeline, the scope included exterior renders, street views, and detailed close-ups. The visuals perfectly highlight the balance between modern, crisp white volumes, sleek minimalist geometry, and warm natural wood accents tailored for contemporary American luxury estates. Surrounded by curated tropical greenery and palm trees, the rendering captures the essence of premium sunny-state architecture.
The visuals are designed for:
Real estate marketing for premium communities
Developer presentations and investor pitches
Sales materials and digital platforms (websites, social media, brochures)

Project — Residential Development
Location: Australia (Sydney)
Contemporary townhouse development designed for a coastal residential market.
The visualization focuses on clean architectural geometry, natural materials, and strong daylight composition to enhance marketing appeal for pre-sales
campaigns.
Scope included exterior hero visuals and lifestyle-oriented perspectives to support digital promotion and brochure materials.
Client Type: Real Estate Developer
Purpose: Pre-sales & marketing launch
Deliverables: Exterior still images