High-End Architectural CGI
Boutique 3D visualization studio crafting flawless digital assets for architects, premium furniture brands,
and building component manufacturers to elevate their market presence.

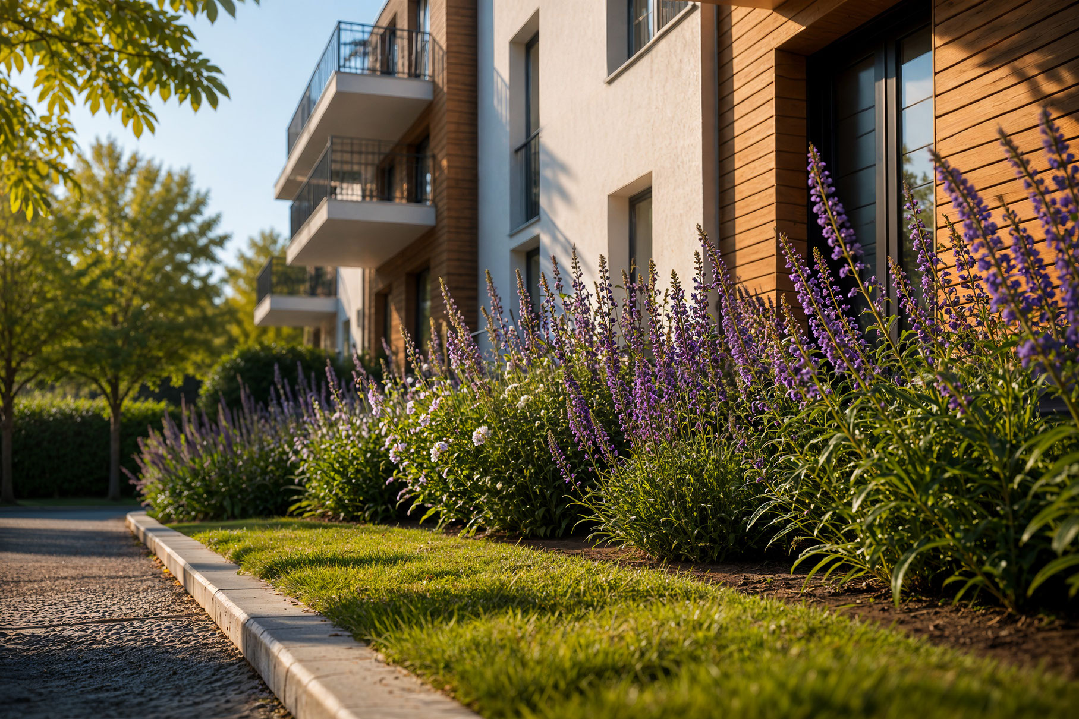
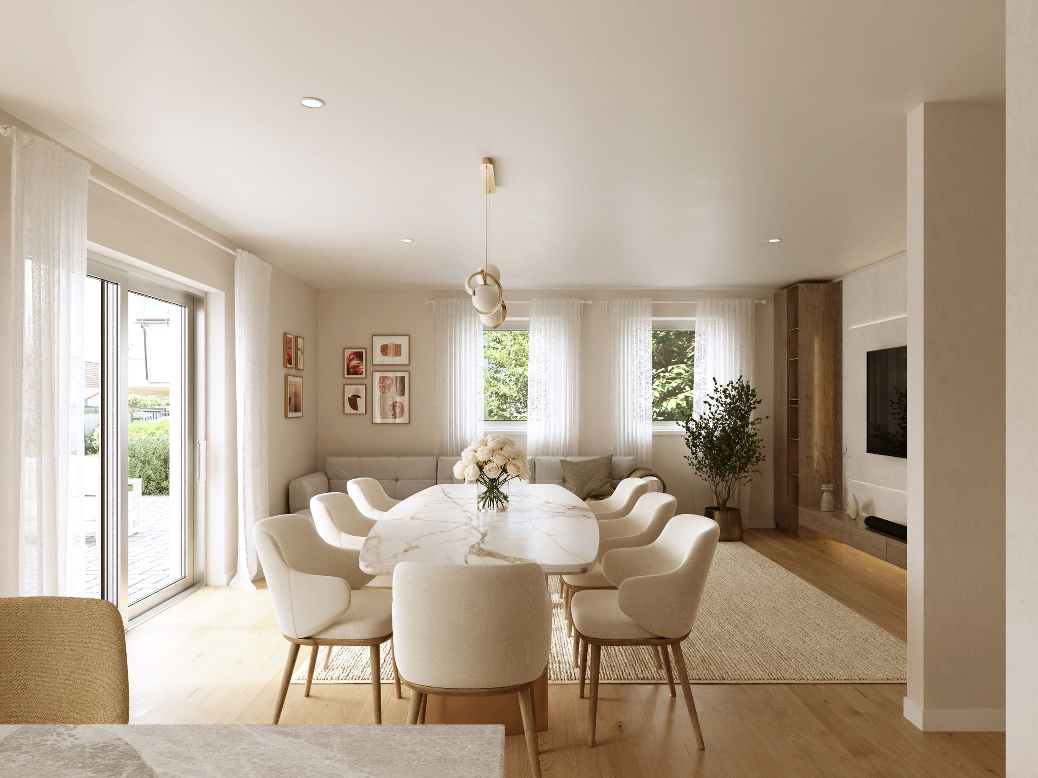
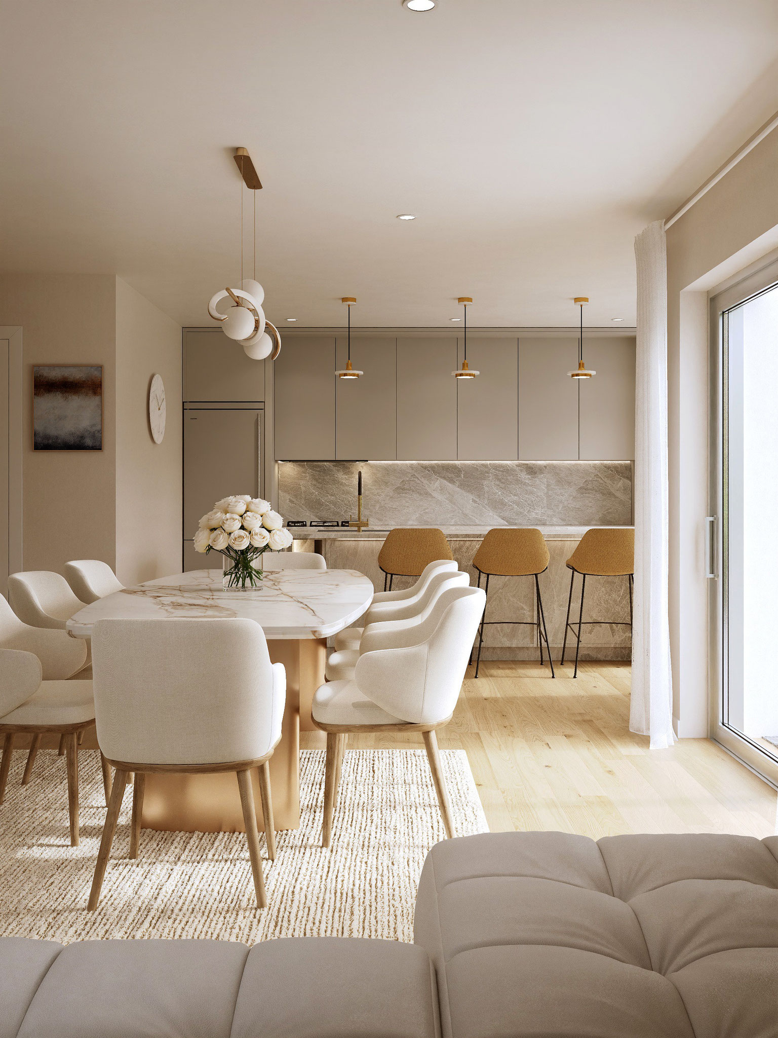
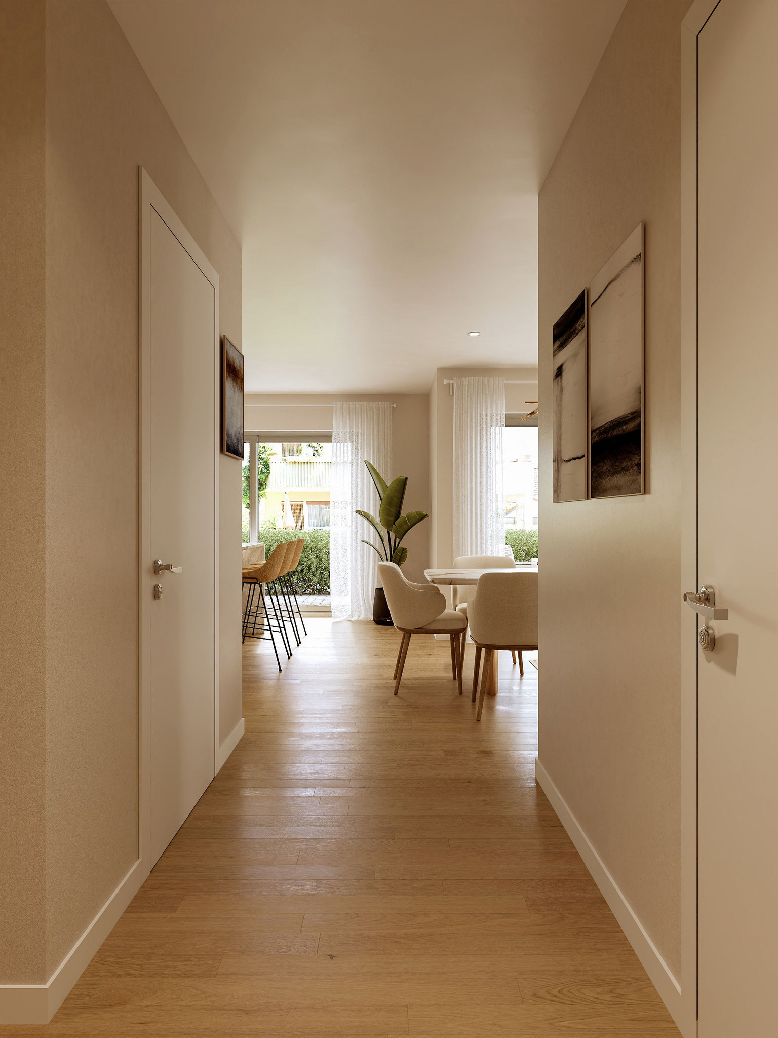
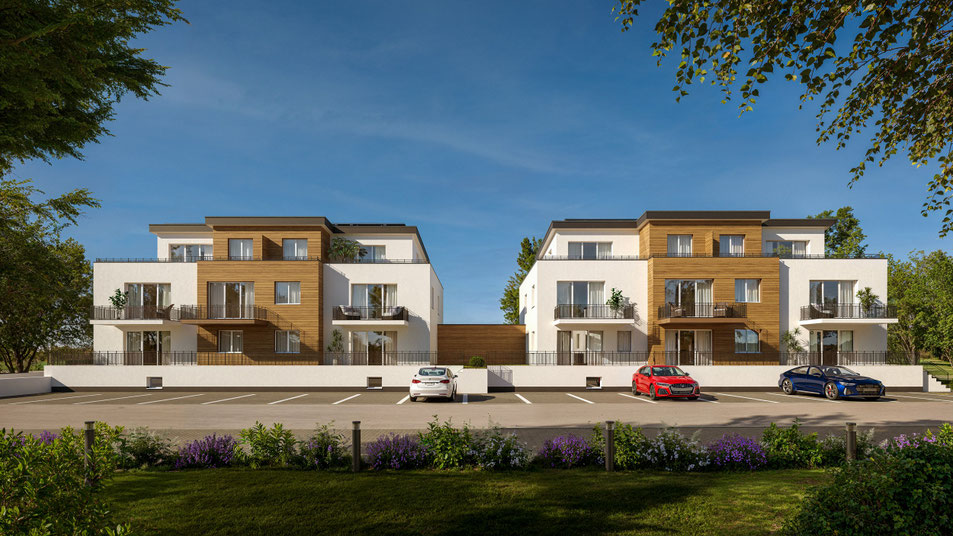
Modern Residential -Development, Germany
Cinematic Animation.
Scalable production. Consistent quality. Predictable delivery for high-end residential projects worldwide.
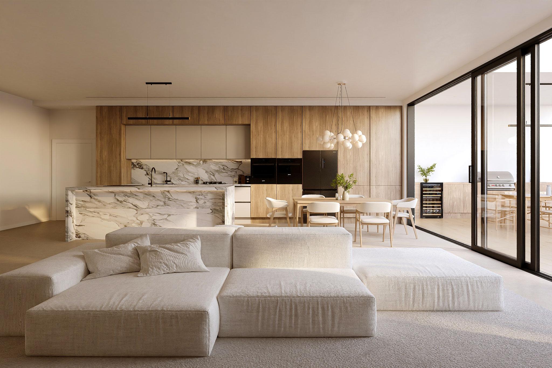
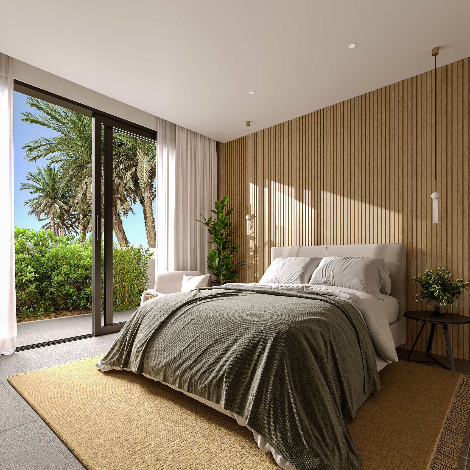
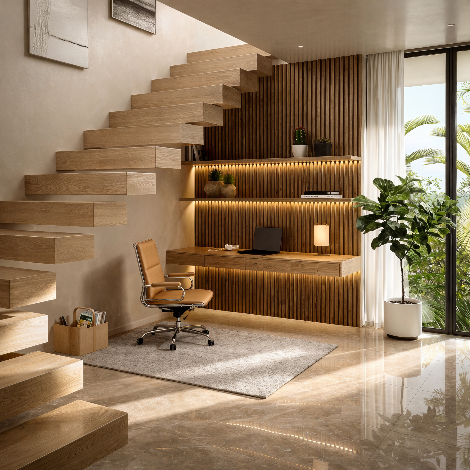

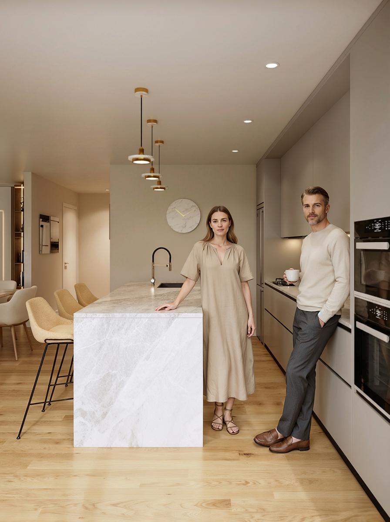

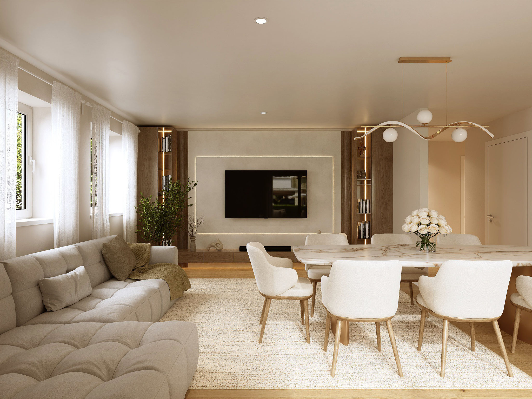


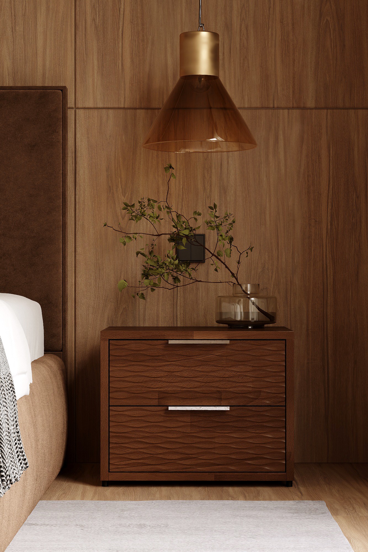
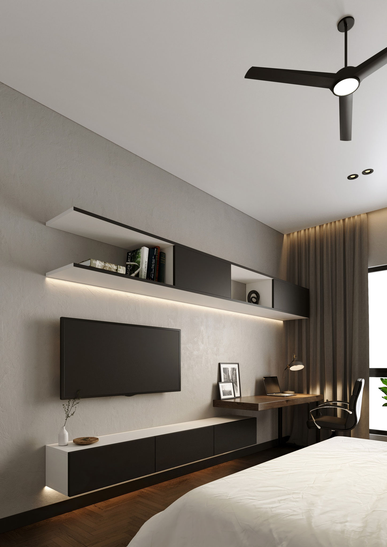
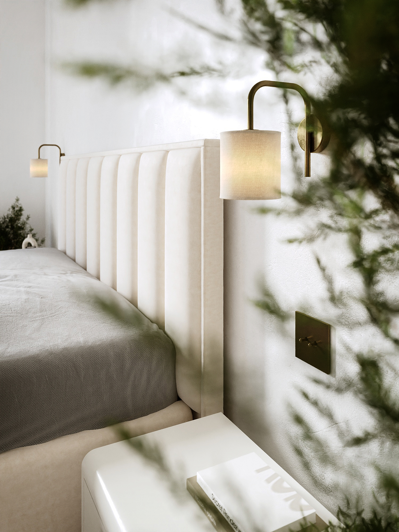
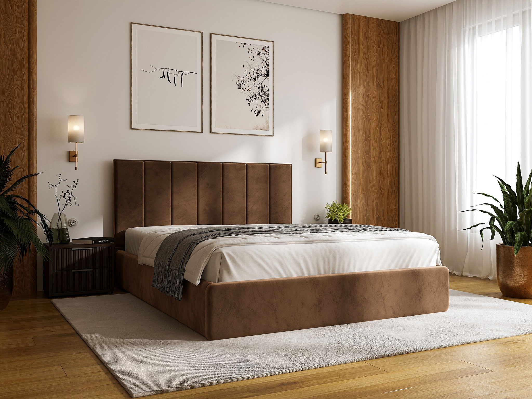
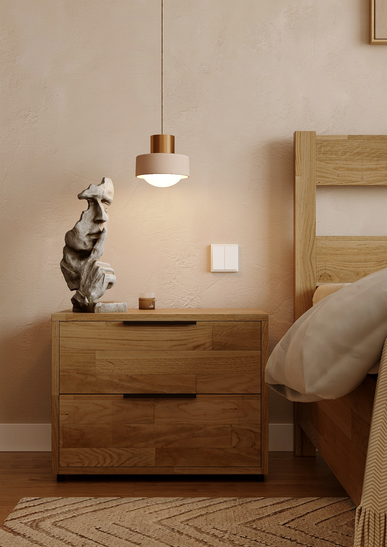
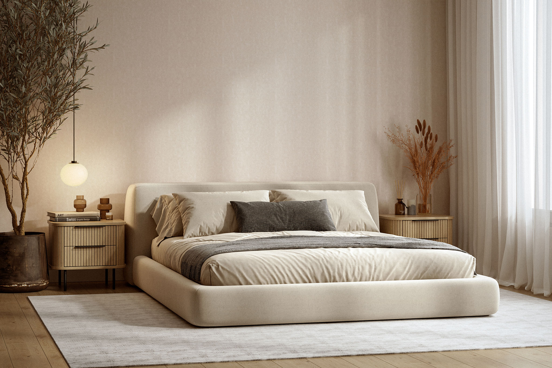
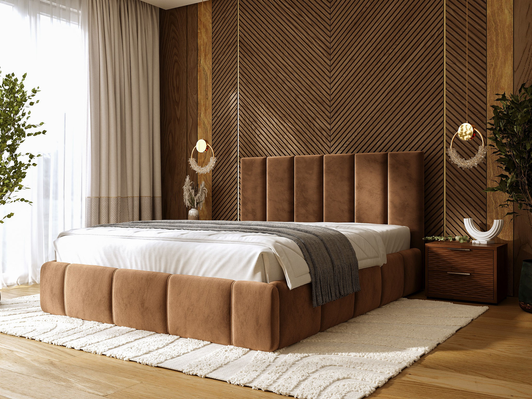

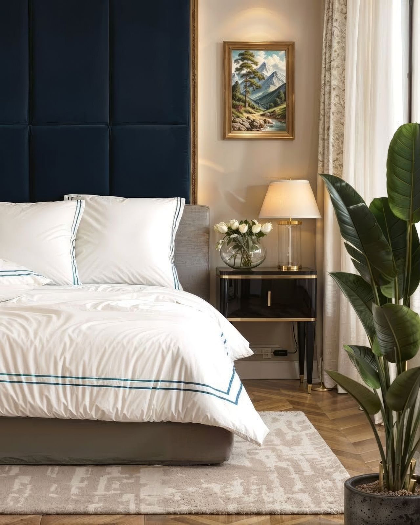
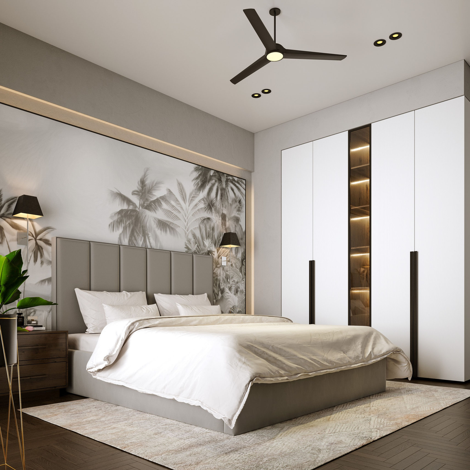
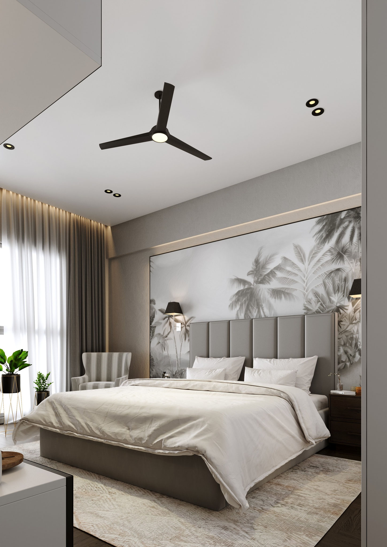

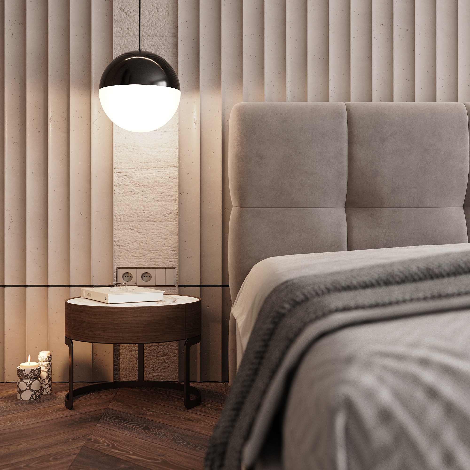
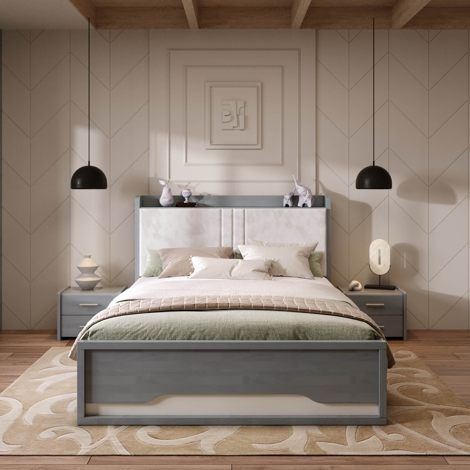
SELECTED PROJECTS
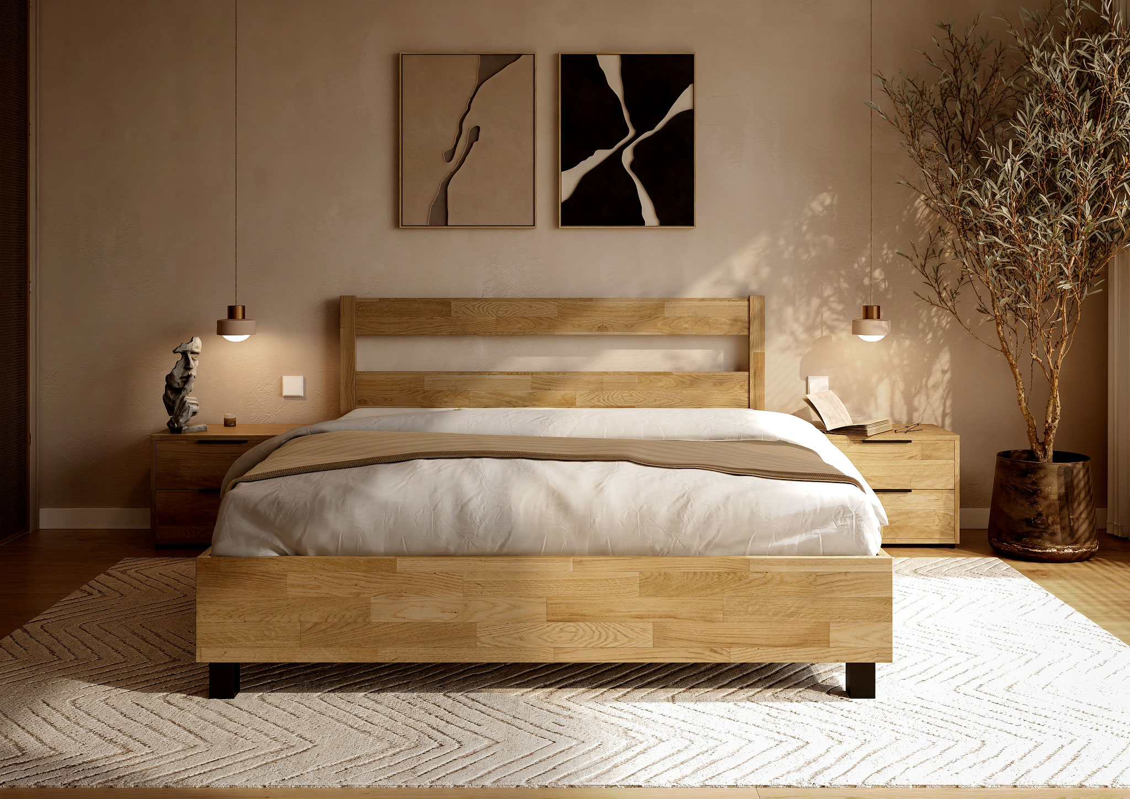
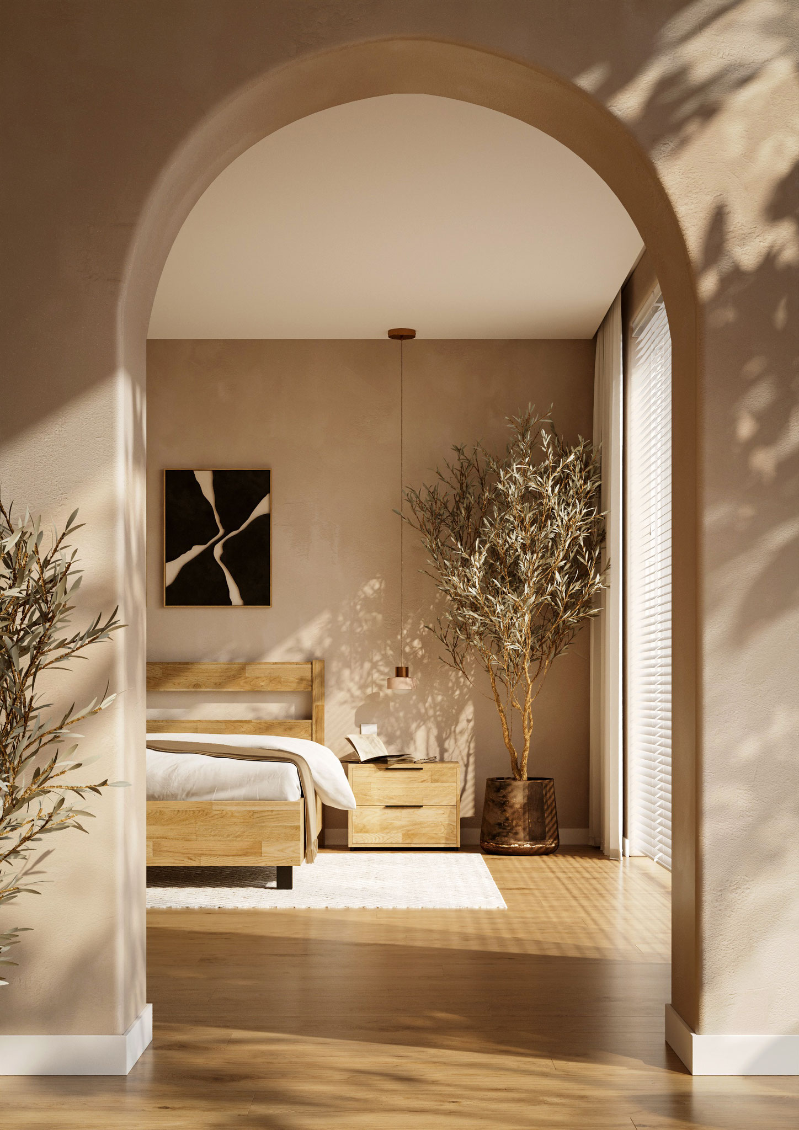
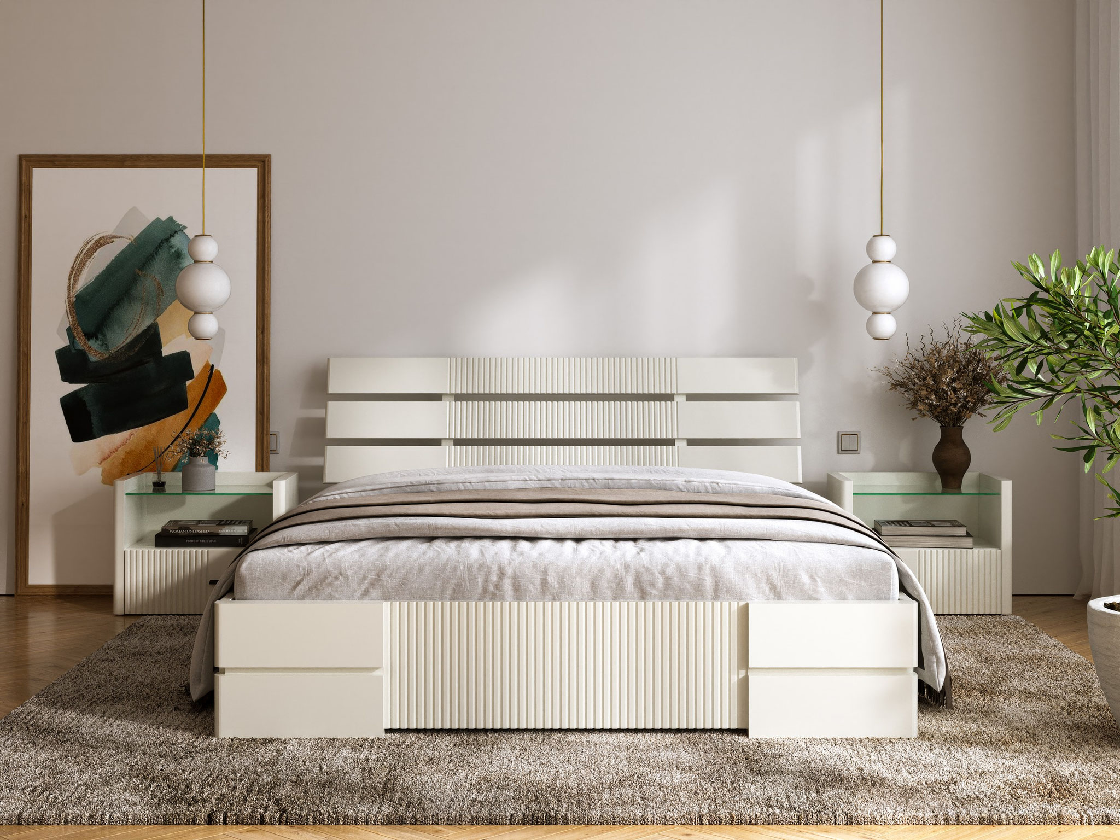
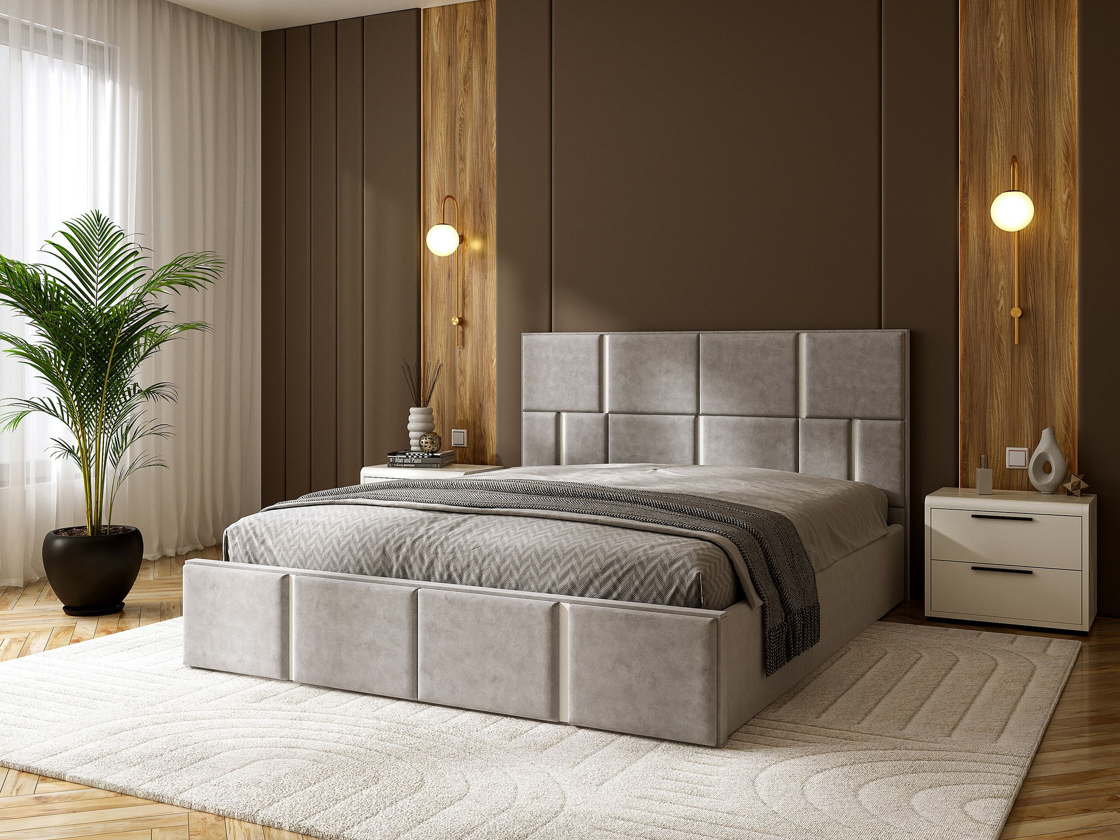
Selected works from high-end residential developments.
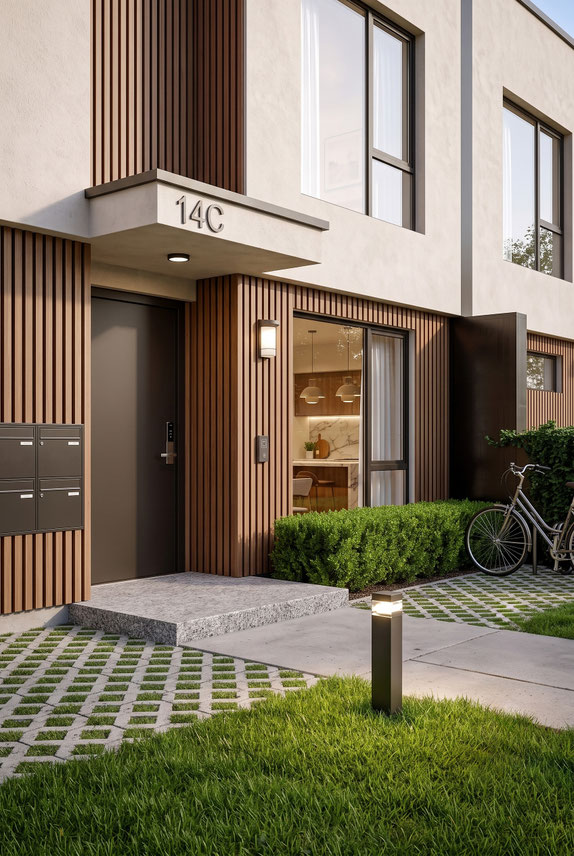
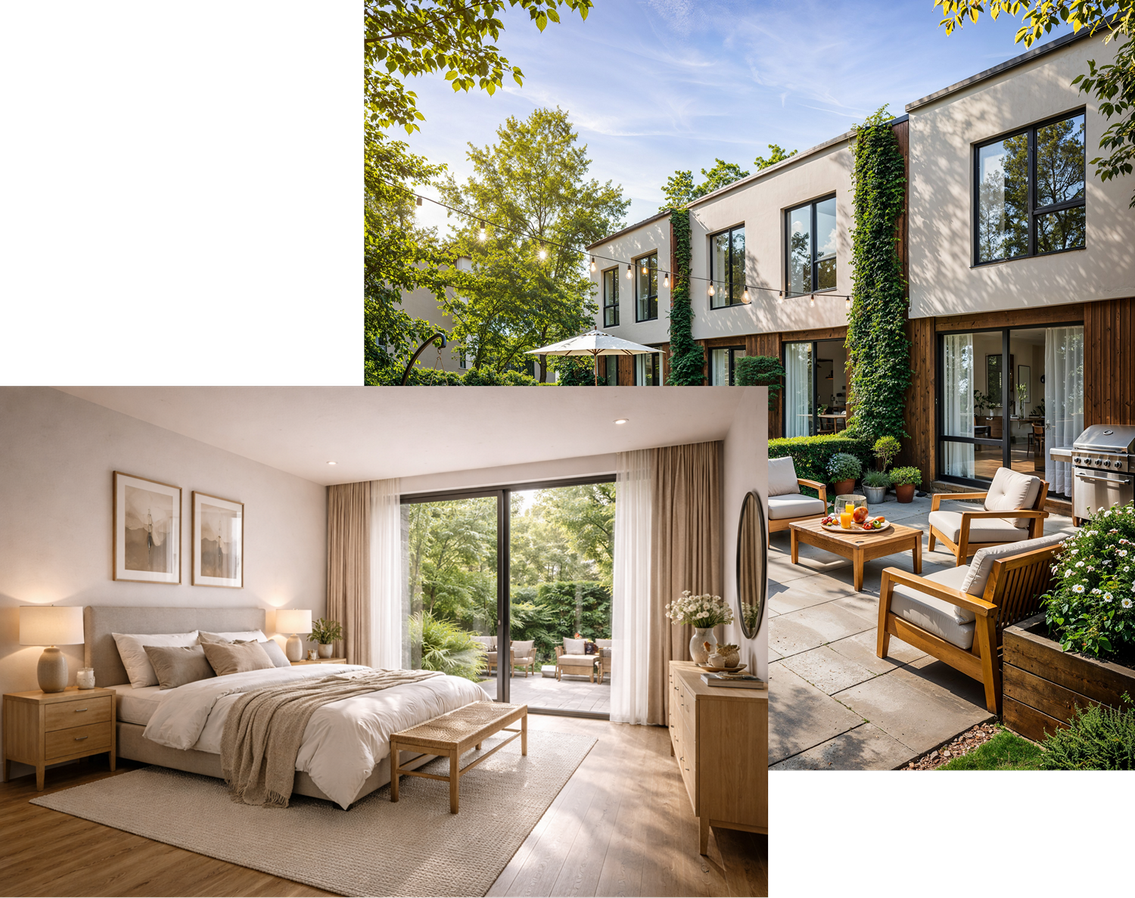
Modern Townhouse Community,
Residential Complex Visualization

Contemporary Residences, Sydney, Australia
Project — Residential Development

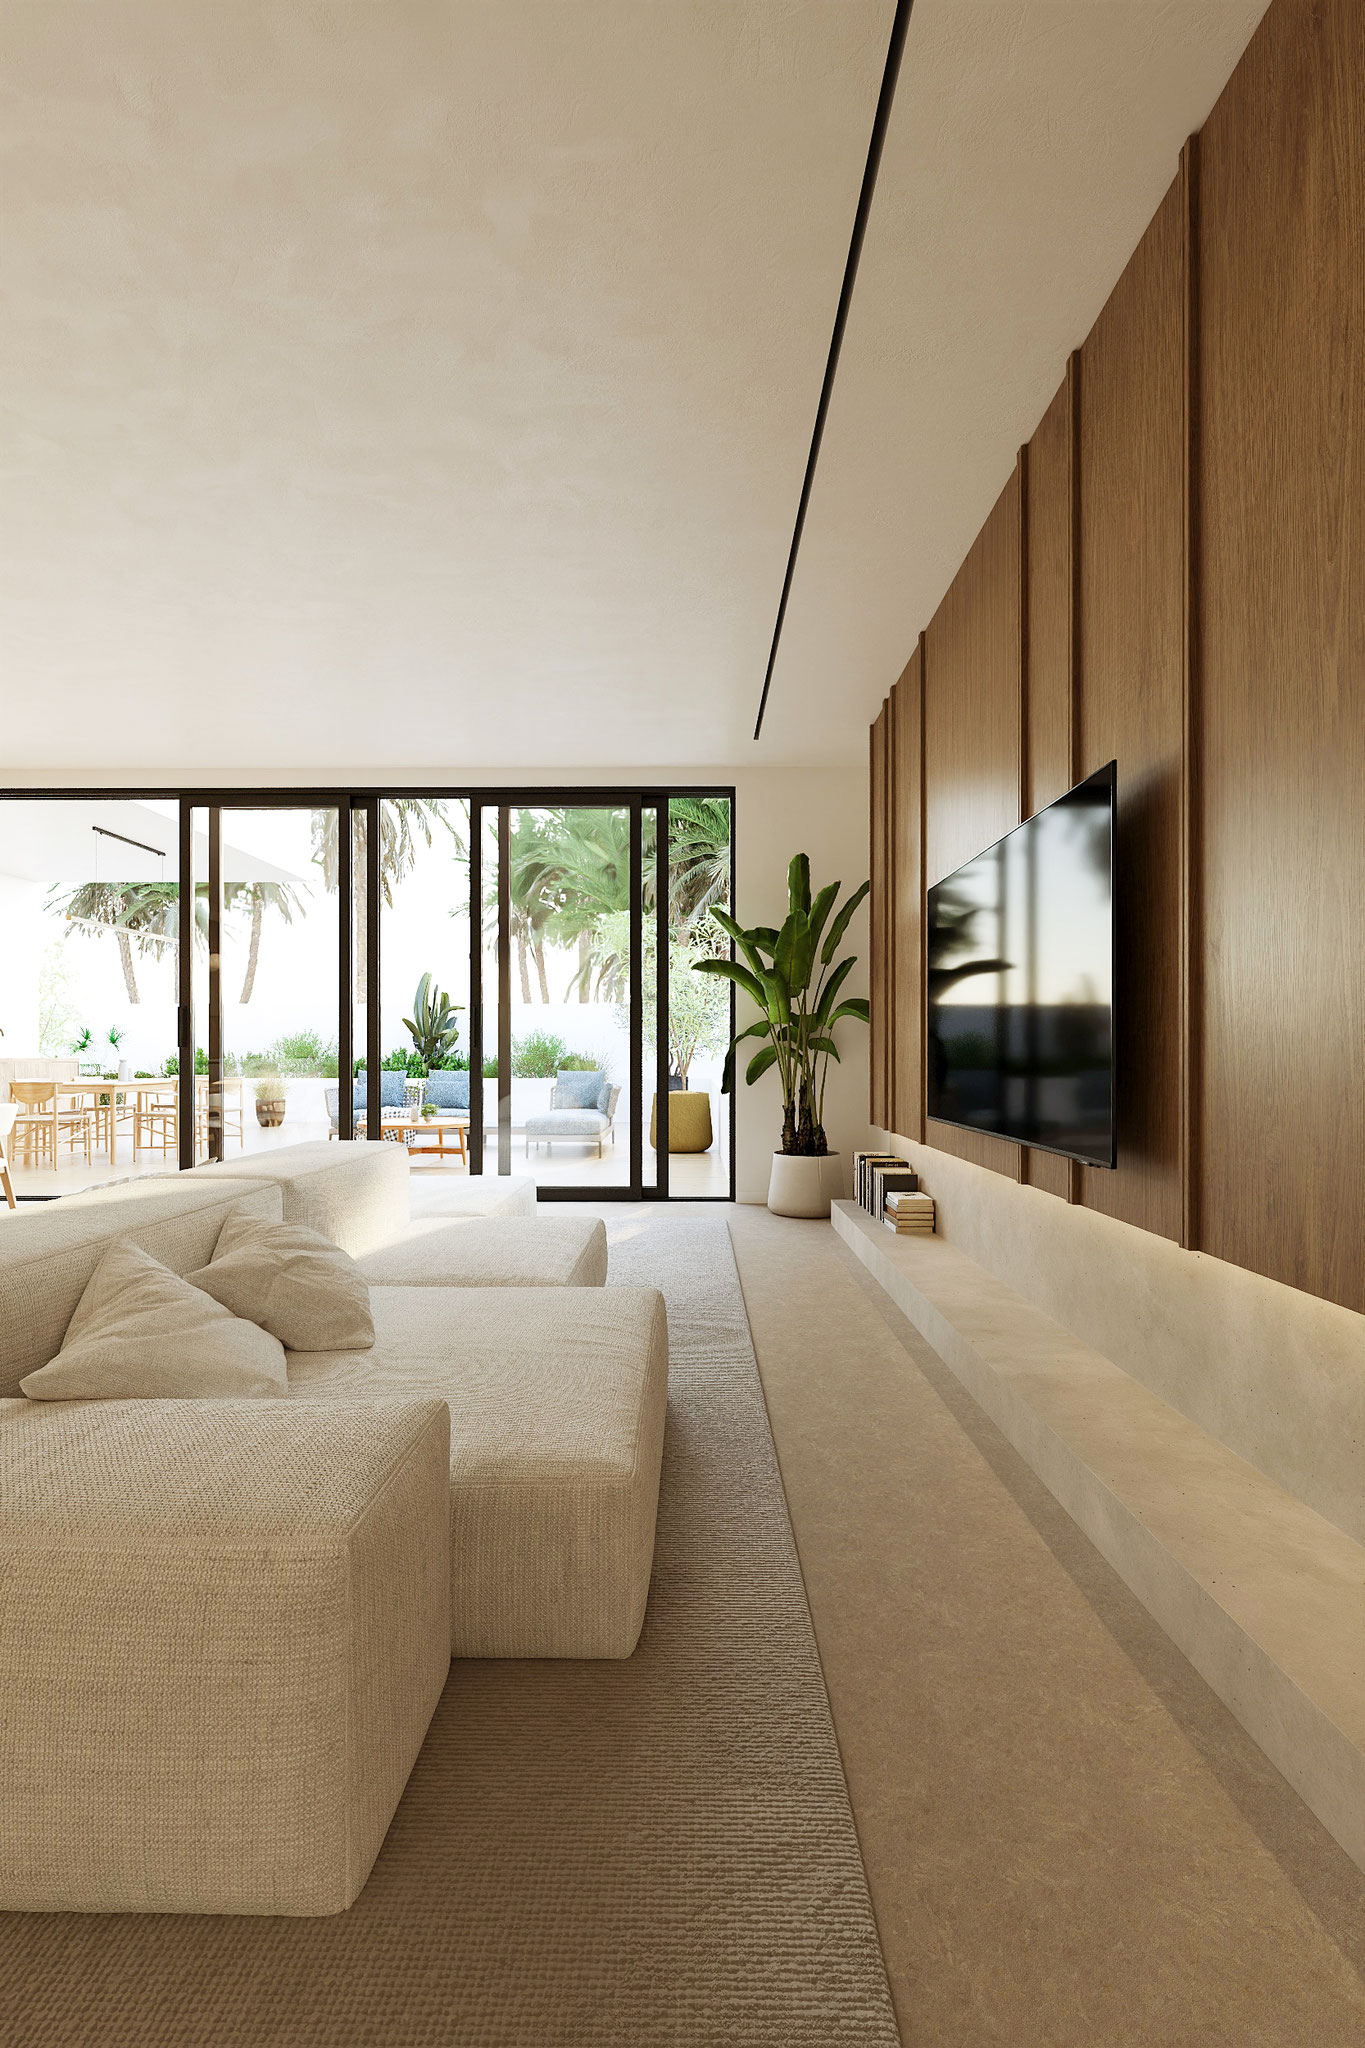
Luxury Lounge Interior, Singapore/ Canada
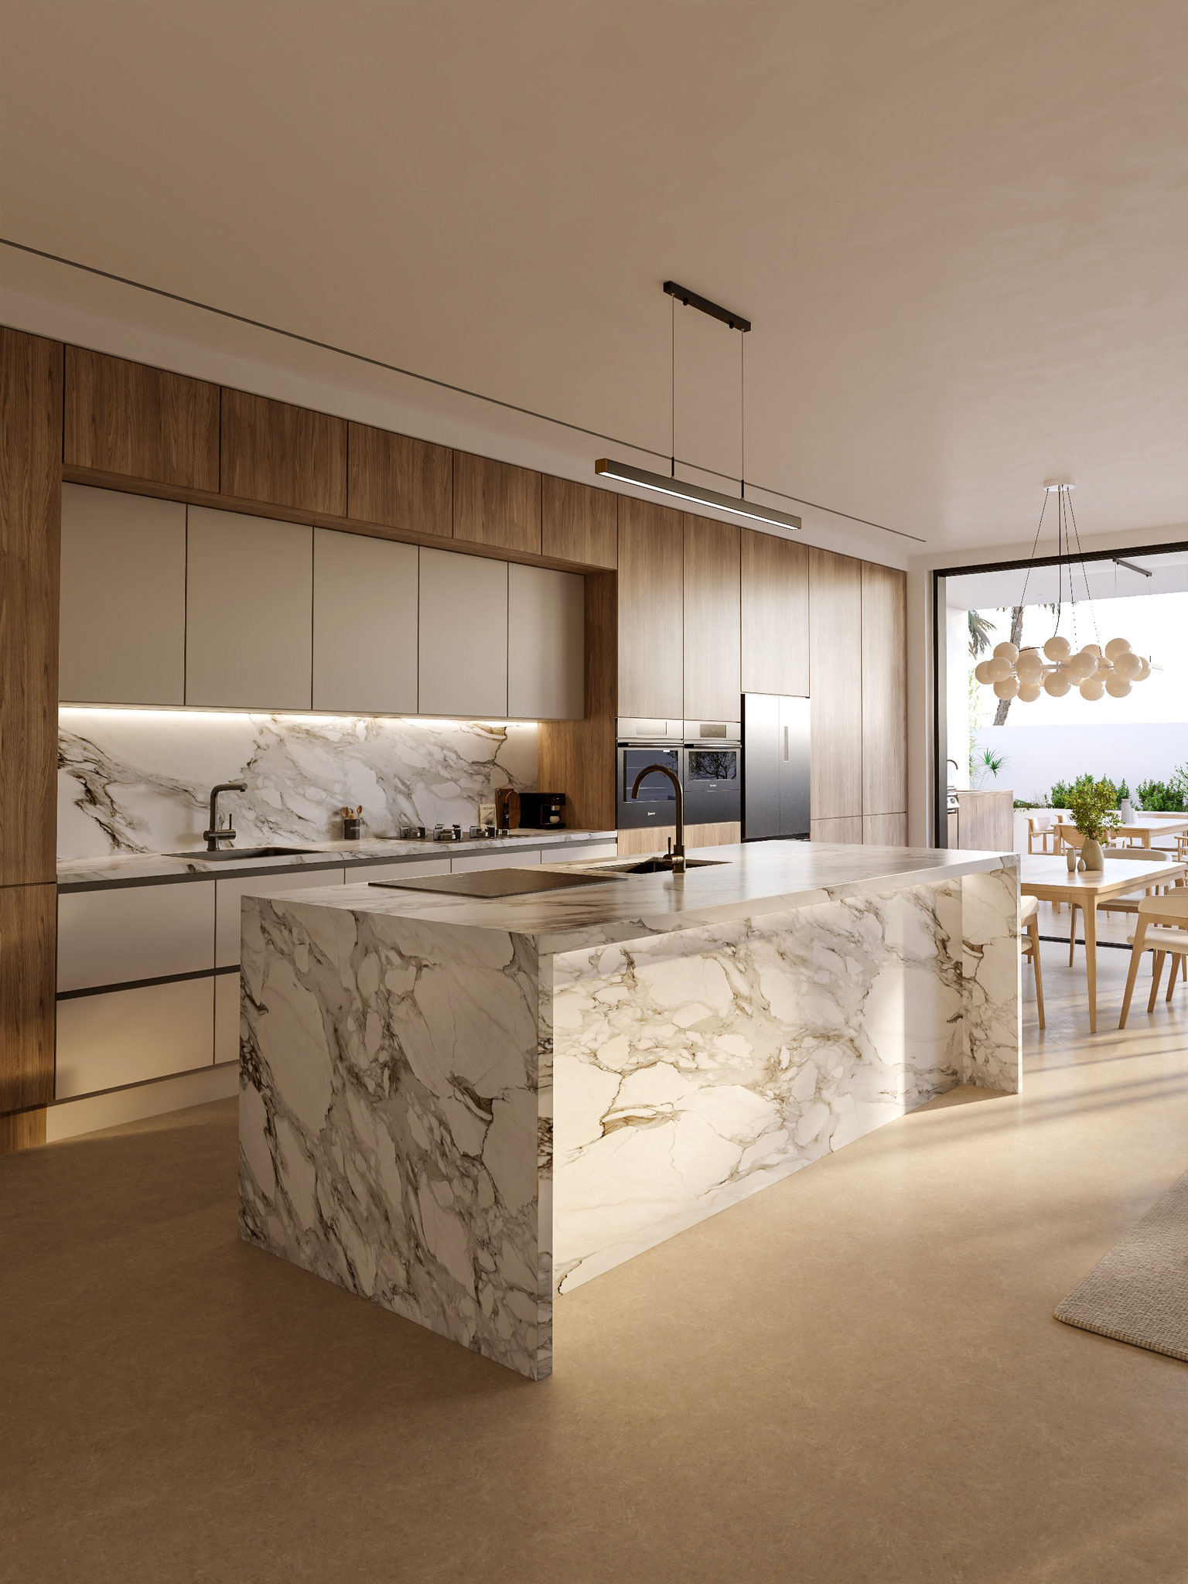
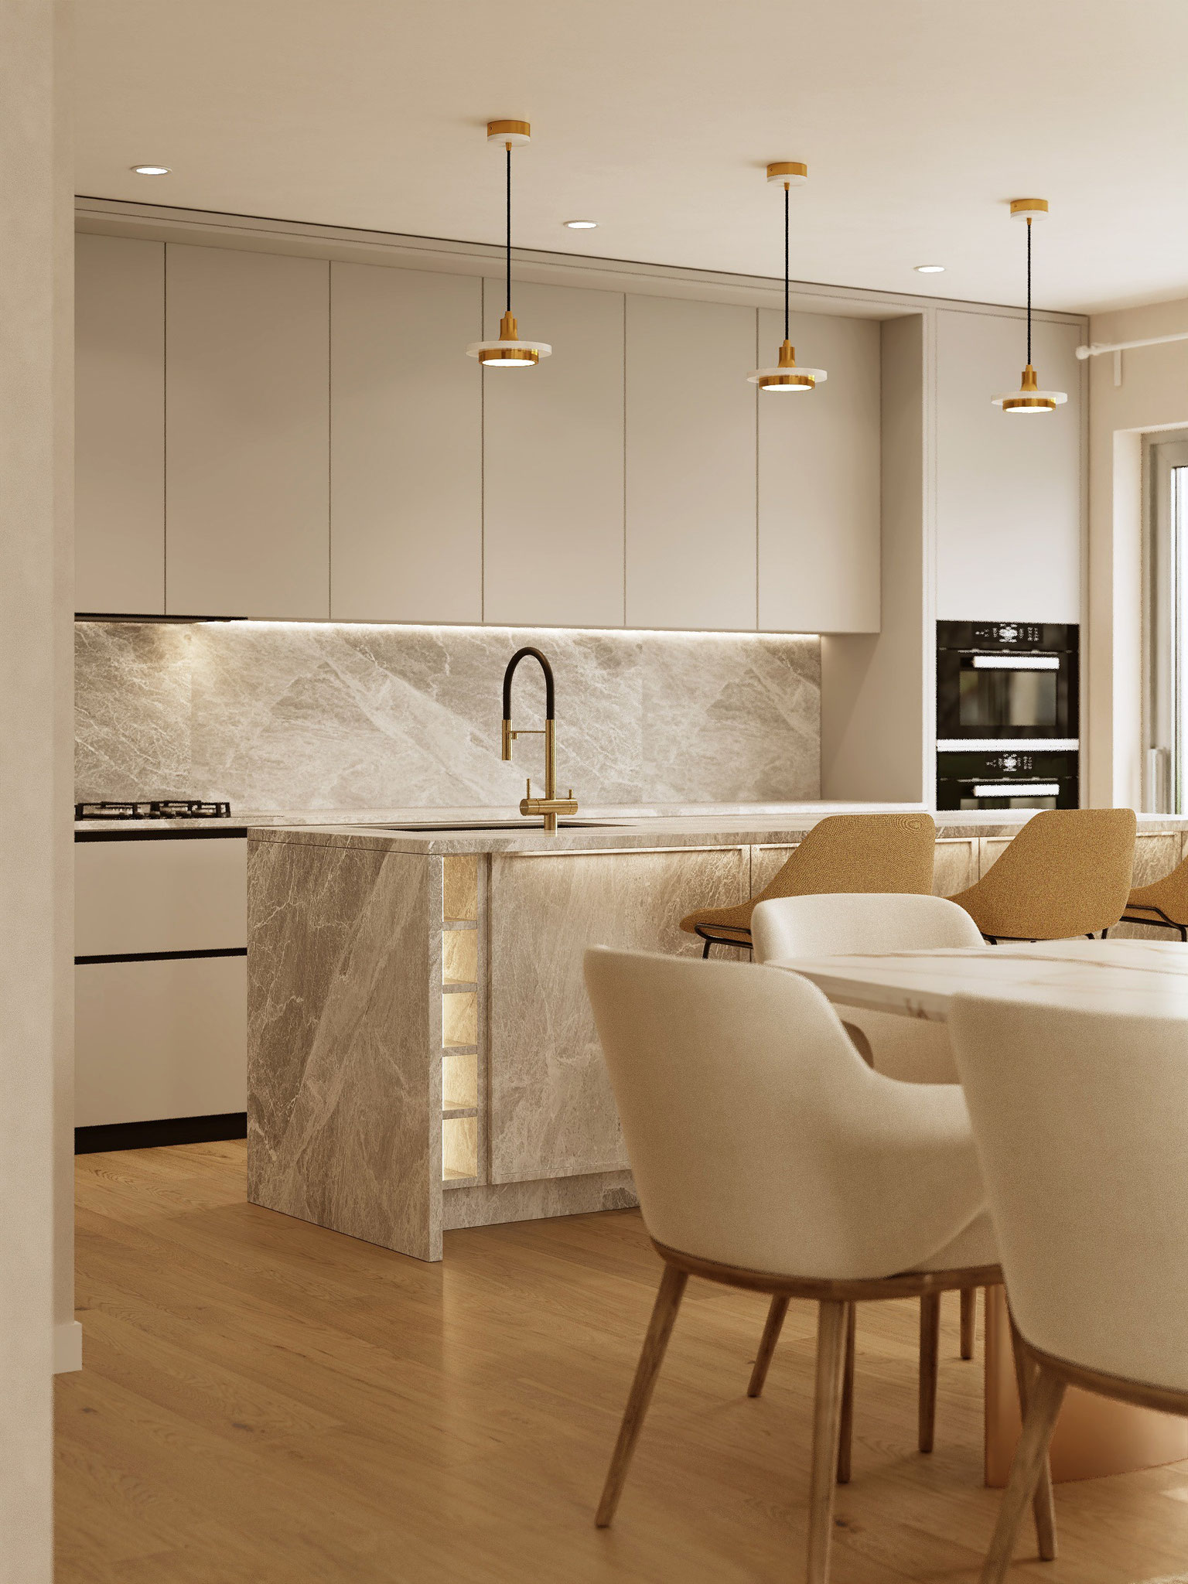
Project — Luxury Kitchen Interior
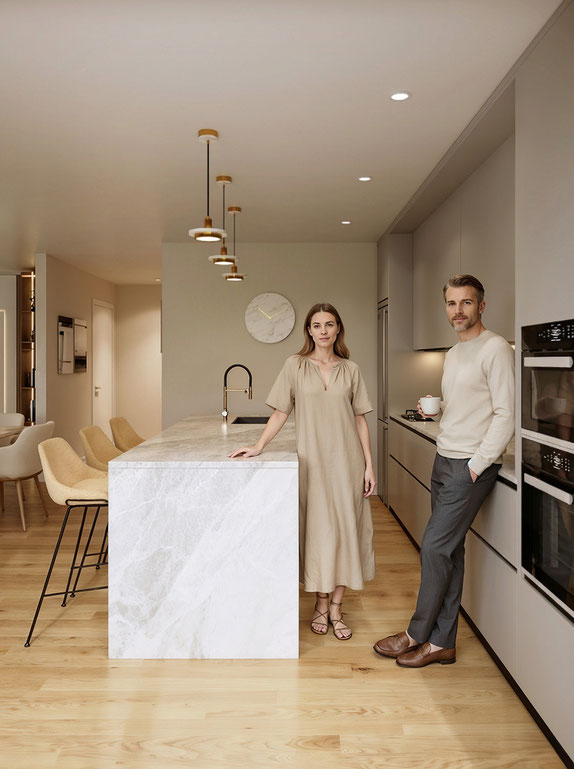
Private Residence Interior, Munich, Germany

Luxury Lounge Interior, Singapore / Canada
Luxury Gym + Lounge Interior

Modern Residential Development, USA
Residential Development Visualization

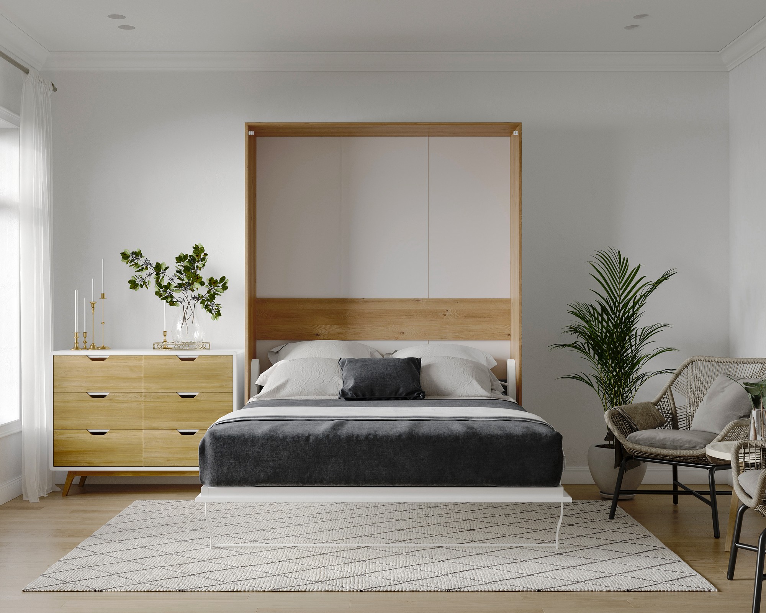
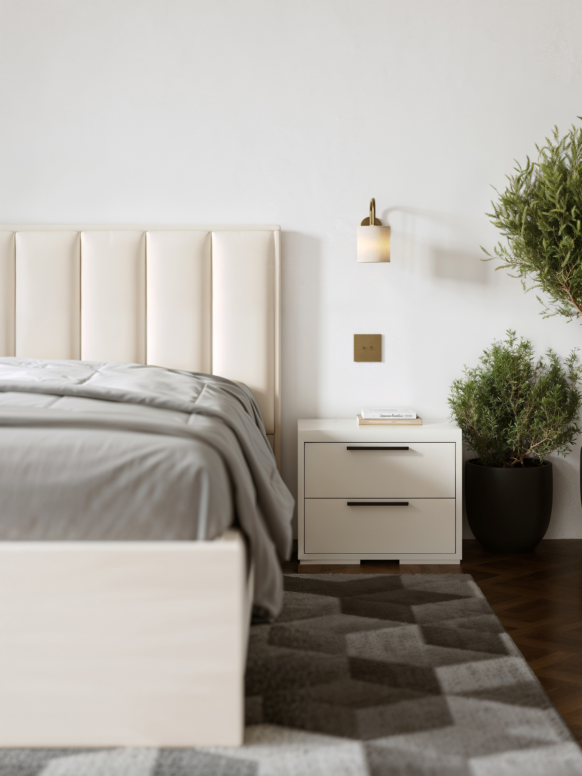
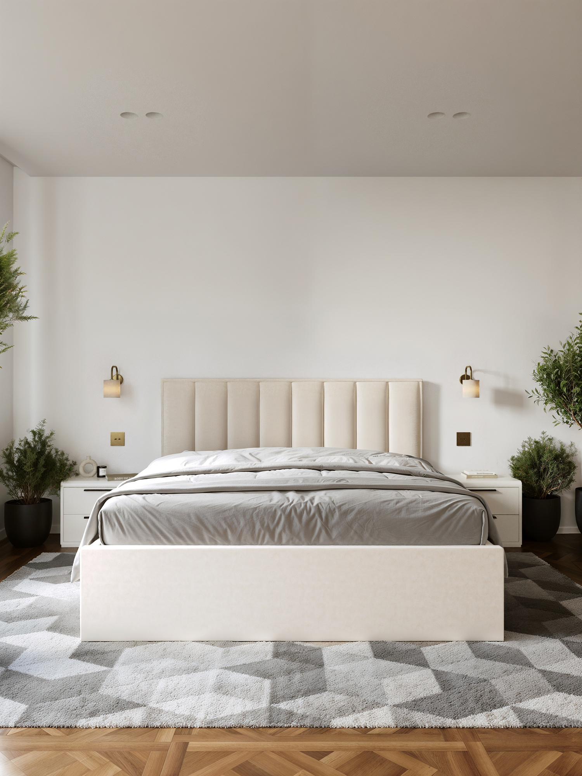
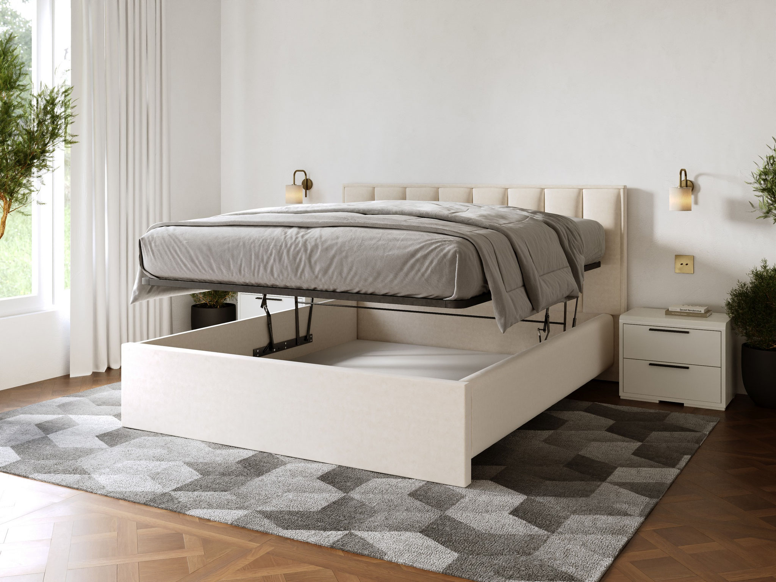
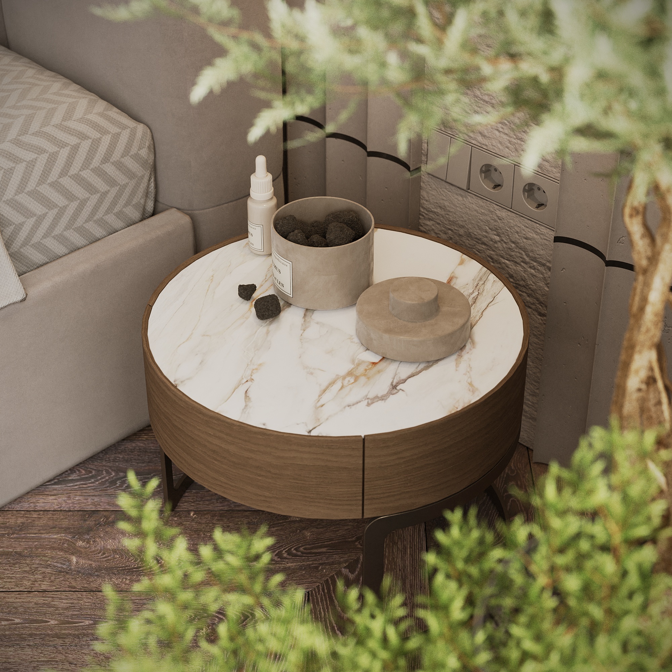
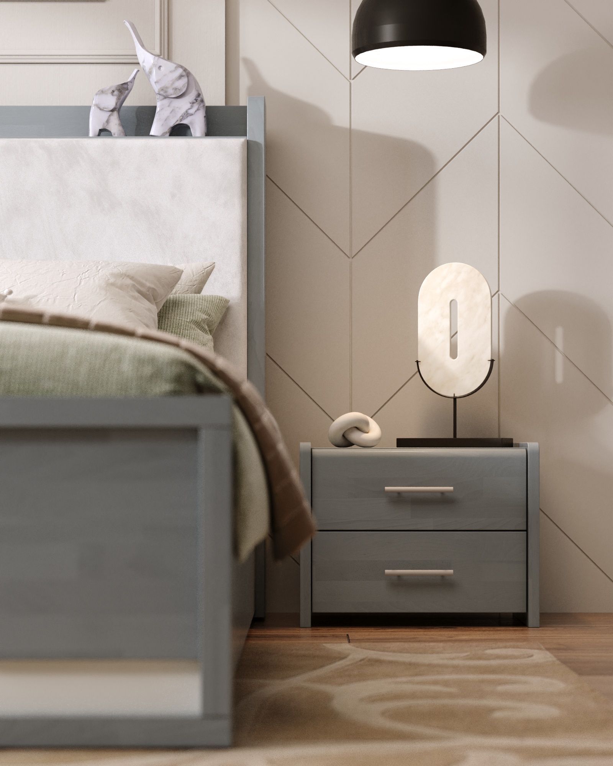
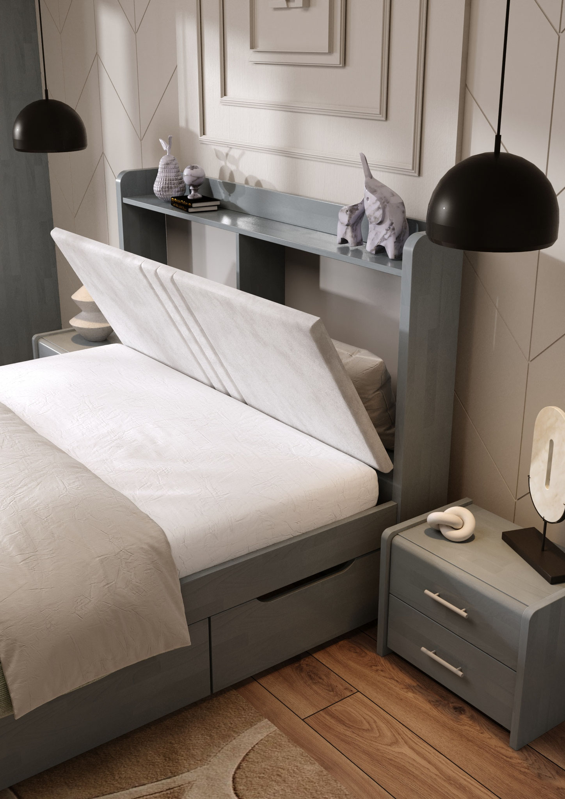
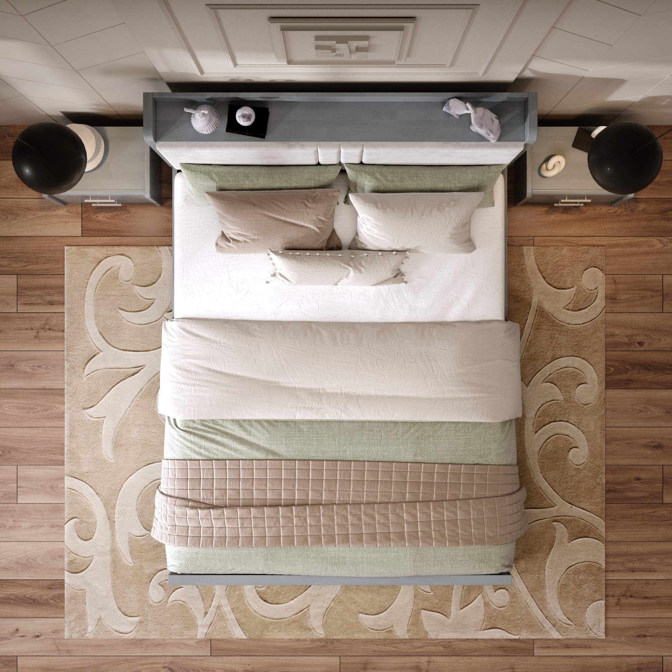
Project for furniture production
Full 3D visualization package
Structured Workflow. Transparent Milestones.
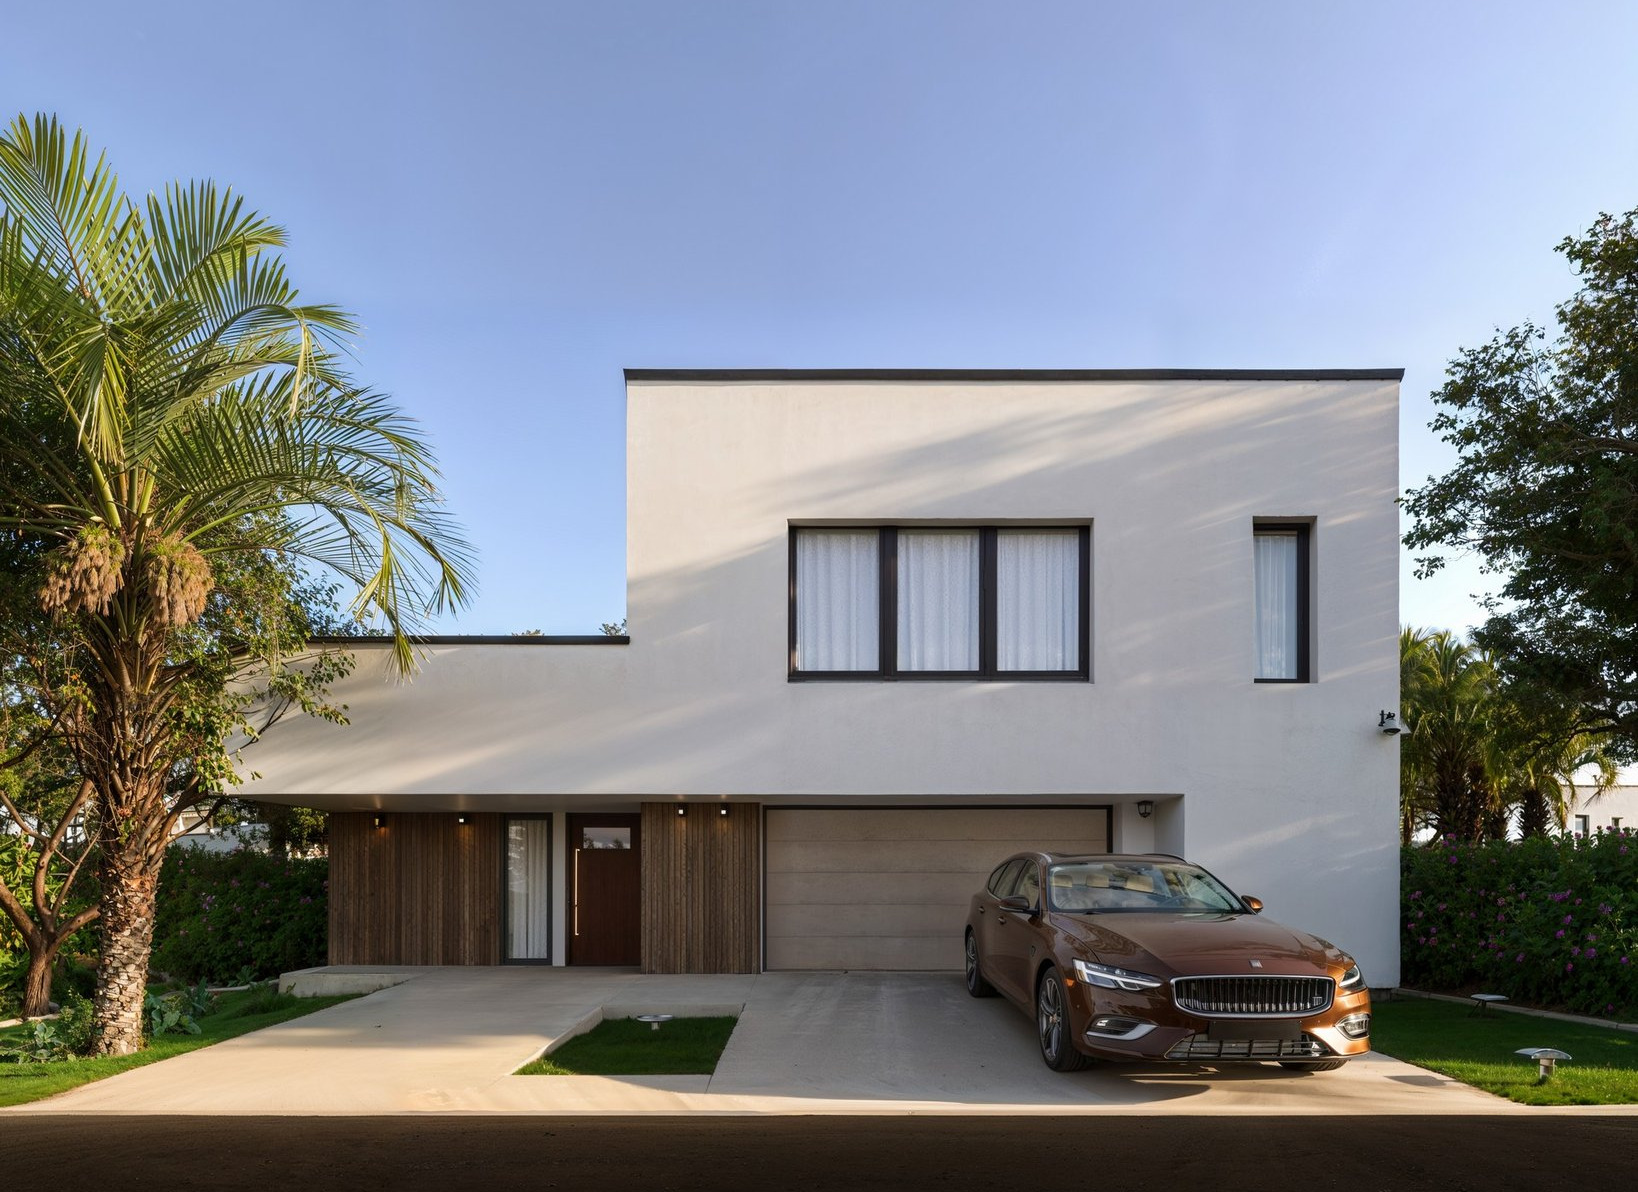

01. Technical Audit & Data Integration
We focus on the precise visual translation of your technical data. Our objective is to convert your blueprints into a flawless digital model.
- Input: Work is conducted strictly based on your drawings, specifications, or sketches.
- Goal: Identifying design inconsistencies or material conflicts before physical implementation. This stage is engineered to protect your budget during construction or manufacturing.
02. Digital Twin Construction (Modeling)
Creating an exact 3D replica based on your provided dimensions. During this phase, we finalize architectural volumes, furniture layouts, and camera angles.
- Deliverable: Clay Renders (grayscale models).
- Note: Once this stage is approved, the geometry is locked. We validate every millimeter now to eliminate costly structural changes later.
03. Material Design & Lighting Atmosphere
Bringing the scene to life. We configure lighting scenarios and ensure the precise mapping of surface textures.
- For Interiors: Demonstrating the object's atmosphere across different times of day.
- For Furniture: Verifying that fabric, wood, or metal textures accurately match your physical samples.
- Control: You receive preview renders for final adjustments to color balance and lighting.
04. Iterative Refinement
We operate under a disciplined revision protocol. This ensures deadline compliance and maintains the integrity of the core concept.
- The Protocol: All feedback must be consolidated into a single batch. This maintains project momentum and eliminates chaos. We polish the details without compromising the project’s foundation.
05. High-End Delivery & Marketing Assets
Upon final approval, we initiate the rendering process at maximum resolution.
- Result: You receive high-quality, photorealistic imagery (4K+) optimized for catalogs, billboards, and digital marketing.
- Value Add: We adapt the visuals for your specific business needs—from technical furniture cutaways to 360° panoramic tours.
WHY CLIENTS CHOOSE DIONIS
A Production Partner, Not Just a Visualization Studio
✔ Capacity for multi-image developments
✔ Dedicated project management
✔ Consistent visual language across phases
✔ Deadline discipline
✔ Long-term collaboration mindset

Built for Ongoing Collaboration
We support multi-phase developments and recurring project pipelines.
Our workflow is designed for consistency across multiple buildings, units, and marketing stages.